<-- style PDP --> 4881 Law Avenue, Niagara Falls - Single Family Residence for sale for $529,900
  • sold

4881 Law Avenue

Niagara Falls, ON, L2E 5B1 - Morrison

$529,900$000000

  • Neighbourhood

    Morrison

  • Major Intersection

  • Listed Since: 1489 day(s)

  • Last update: 1442 day(s) ago

Overview

  • Property Type

    Single Family Residence, 1.5 Storey

  • Bedrooms

    3 + 1

  • Bathrooms

    2

  • Basement

    Separate Entrance, Full, Partially Finished

  • Kitchen

    n/a

  • Total Parking

    3

  • Lot Size

    Available Upon Request

  • Taxes

    $2,382.00 (2022)

  • Type

    Freehold

Property Description

Property description for 4881 Law Avenue, Niagara Falls





















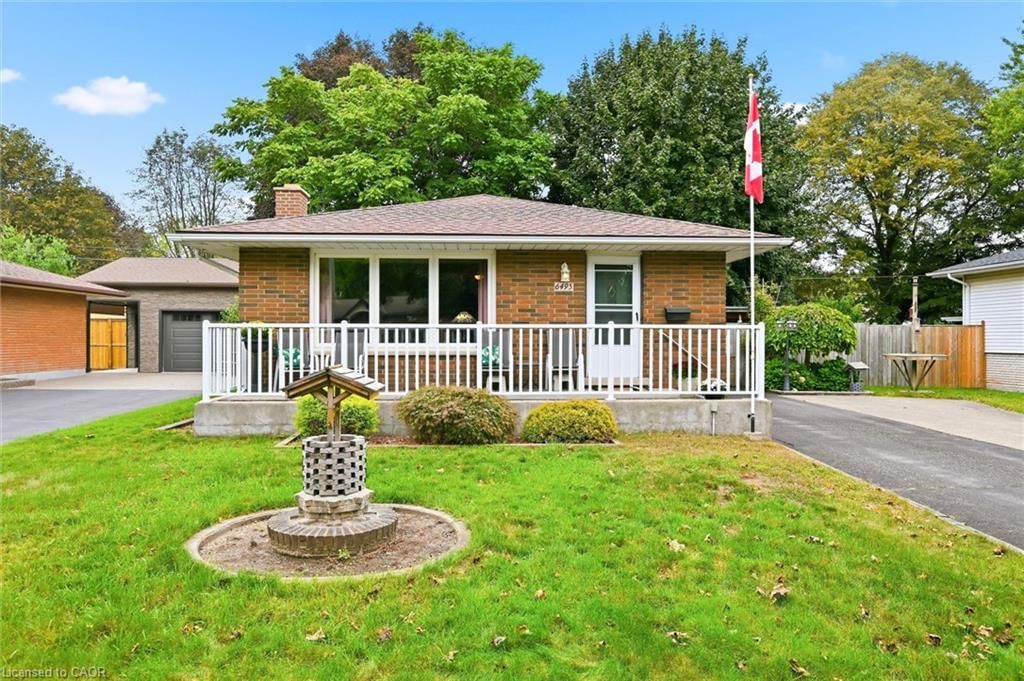

EXCELLENT LOCATION DIRECTLY ACROSS FROM OAKES PARK IN DESIRABLE NEIGHBOURHOOD PROXIMAL TO SCHOOLS, TOURIST ATTRACTIONS, SHOPPING AND QEW! This very well maintained 1310 sqft solid brick 1.5 story home is a must-see! Amazingly located directly across from the popular Oakes park which is perfect for walking the track or watching local baseball games. Situated on a generous 48 x 135 ft lot, fully fenced w/huge above ground pool w/newer liner (2020) and pump (2022) + newer wrap around deck. This attractive and neatly maintained property welcomes you into an open concept living/dining room with garden doors to patio. The Eat-in Kitchen offers a large dining area and access to spacious carport. The carport can easily be enclosed to create a garage. The main floor is completed with an updated 3 pc bath and perfect main floor bedroom or office. The upper level contains two bedrooms original built-in cabinets. The basement can be entered through the separate entrance and allows for IN_LAW POTENTIAL and has one bedroom and a full 4 pc bath plus utility area. The huge backyard can be enjoyed on a quiet evening sitting under the large covered deck, while the children are playing in the pool. Rear shed contains electrical. This property has many big ticket items recently completed- Breaker Panel (2019), Roof/Siding/Eaves/Fascia/Soffits (2016), Furnace (2011), A/C (2012), Some rooms painted (2022).

Listed by ROYAL LEPAGE NRC REALTY

  • MLS #

    40321328

  • Sq. Ft

    1310

  • Sq. Ft. Source

    MLS

  • Lot Irregularities

    n/a

  • Year Built

    Available Upon Request

  • Pool

    Above Ground

  • Drive

    n/a

  • Garage

    n/a

  • Total Parking

    3

  • Family Room

    n/a

  • Den

    n/a

  • Exterior

    Brick, Vinyl Siding

  • Fireplace

    n/a

  • Roof

    Asphalt Shing

  • Foundation

    Concrete Block

  • Elevator

    n/a

  • Water View

    n/a

  • Laundry Level

    n/a

  • Heat

    Forced Air, Natural Gas

  • A/C

    Central Air

  • Water

    Municipal

  • Water Supply

    n/a

  • Sewers

    n/a

  • Central Vac

    n/a

  • Bedroom

    3.05 x 3.05 ft Basement level

  • Bathroom

    false Basement level

    4-Piece

  • Bathroom

    false Main level

    3-Piece

  • Bedroom

    3.58 x 2.97 ft Second level

  • Bedroom Primary

    3.05 x 3.30 ft Second level

  • Eat-in Kitchen

    3.30 x 2.69 ft Main level

    Inside Entry

  • Bedroom

    3.28 x 2.69 ft Main level

  • Living Room

    5.38 x 3.33 ft Main level

    Hardwood Floor

  • Dining Room

    4.83 x 3.30 ft Main level

    French Doors

  • MLS #

    40321328

  • Sq. Ft

    1310

  • Sq. Ft. Source

    MLS

  • Lot Irregularities

    n/a

  • Year Built

    Available Upon Request

  • Pool

    Above Ground

  • Drive

    n/a

  • Garage

    n/a

  • Total Parking

    3

  • Family Room

    n/a

  • Den

    n/a

  • Exterior

    Brick, Vinyl Siding

  • Fireplace

    n/a

  • Roof

    Asphalt Shing

  • Foundation

    Concrete Block

  • Elevator

    n/a

  • Water View

    n/a

  • Laundry Level

    n/a

  • Heat

    Forced Air, Natural Gas

  • A/C

    Central Air

  • Water

    Municipal

  • Water Supply

    n/a

  • Sewers

    n/a

  • Central Vac

    n/a

  • Bedroom

    3.05 x 3.05 ft Basement level

  • Bathroom

    false Basement level

    4-Piece

  • Bathroom

    false Main level

    3-Piece

  • Bedroom

    3.58 x 2.97 ft Second level

  • Bedroom Primary

    3.05 x 3.30 ft Second level

  • Eat-in Kitchen

    3.30 x 2.69 ft Main level

    Inside Entry

  • Bedroom

    3.28 x 2.69 ft Main level

  • Living Room

    5.38 x 3.33 ft Main level

    Hardwood Floor

  • Dining Room

    4.83 x 3.30 ft Main level

    French Doors

Thinking of Selling?

Find Out Your Home’s Value in Today’s Market!

No Email or Signup is required to view your home estimate.

estimate your home value

Contact Manoj Kukreja

Sales Representative,
Century 21 People’s Choice Realty Inc.,
Brokerage
(647) 576 - 2100

Manoj profile avatar

Mortgage Calculator

This data is for informational purposes only.

Mortgage Payment per month

Principal Amount

Interest

Total Payable

Amortization

Amortization

Closing Cost Calculator

This data is for informational purposes only.

Closing Cost Total for this property

Total Cash flow for purchasing this property

Down Payment(%)*
Additional information

Provincial Land Transfer Tax

Ontario Land Transfer Tax Rebate

Toronto Land Transfer Tax

Toronto Land Transfer Tax Rebate

PST on CMHC Insurance Premium

Lawyer Fees

$2,825

Government Registration Fee's

$164

Title Insurance

Closing Cost Total

Total Cash flow for purchasing this property

Provincial Land Transfer Tax

Ontario Land Transfer Tax Rebate

Toronto Land Transfer Tax

Toronto Land Transfer Tax Rebate

PST on CMHC Insurance Premium

Lawyer Fees

$2,825

Government Registarion Fee's

$164

Title Insurance

Down Payment(%)*

* A down payment of less than 20% is permitted only for first-time home buyers purchasing their principal residence. The minimum down payment required is 5% for the portion of the purchase price up to $500,000, and 10% for the portion between $500,000 and $1,500,000. For properties priced over $1,500,000, a minimum down payment of 20% is required.

Thinking of Selling?

Find Out Your Home’s Value in Today’s Market!

No Email or Signup is required to view your home estimate.

estimate your home value

Contact Manoj Kukreja

Sales Representative, Century 21 People’s Choice Realty Inc., Brokerage
(647) 576 - 2100

Manoj profile avatar

Recent Sold Listings in Morrison, Niagara Falls

Popular Cities